
Office Interior Designers in Sector 48, Gurgaon – Hammer & Tongs
Call :
9971995508
Email :
girish@hammertong.com .
An office should be a place that makes things easier for employees. This will start with ensuring staff have comfortable workstations, teams will have areas to work together and visitors will have a professional first impression. This comes down to designing the space with consideration to factors such as layout, lighting, acoustics, electricals, storage and flow.
Hammer & Tongs offer Office Interior Design and complete workplace solutions to businesses in Sector 48, Gurgaon. They have been operating since 2012 and have 15 years of experience in the industry. They have experience of residential and commercial projects in Gurgaon, Delhi and Noida. In their company profile they have 250+ completed projects, a team of multi-disciplinary professionals and they offer transparent budgeting and co-ordination on projects.
They will work with you to understand your business processes, ensuring your office design meets your brand, makes your employees feel supported and makes the most of your investment.
Client Reviews & Google Ratings
EXCELLENT Based on 17 reviews
 Posted on Google

 Yevhen SokolnikovHammer & Tongs designed & executed our office in Gurgaon. They were very professional and transparent in their conduct. I was pleased with their creativity and quality of work. I would be happy to use them if ever the need arises again. Yevhen Sokolnikov, Founder, boodmo.Posted on Google
 Er Zaid KhanHammer & Tongs is owned by Girish Minocha, a very positive-minded person. I work here, and my experience has been exceptional. It’s a fantastic place with a positive and professional work environment. Our team includes highly talented designers, along with highly qualified engineers, project managers, and supervisors who manage projects exceptionally well. This firm provides both design and PMC services, covering everything from design-build to execution. Hammer & Tongs is known for its high-end projects and has made a name in both commercial and residential projects, especially in Camellias. If you’re looking for a top-tier project management and design firm, Hammer & Tongs is an excellent choice!Posted on Google
 Monsoon Saikiaamazing officePosted on Google
 Kanika KochharWe as a family highly recommend Girish Minocha - founder Hammer and Tongs for brilliant work in executing our duplex town home ! He was with us from the initial stages of designing and helping us personally at each step to decide colours combinations , styling’ and of course the construction and civil work which was top notch . He has a great team who worked in tandem with all our requests and got the job done efficiently , smoothly and on time as promised ! I would highly recommend Hammer and Tongs to those wanting their dream home or offices !Posted on Google
 Kavita WahiVery efficient team with innovative design ideas. It was a pleasure to work with such dedicated crew.Posted on Google
 amit vermaNice work
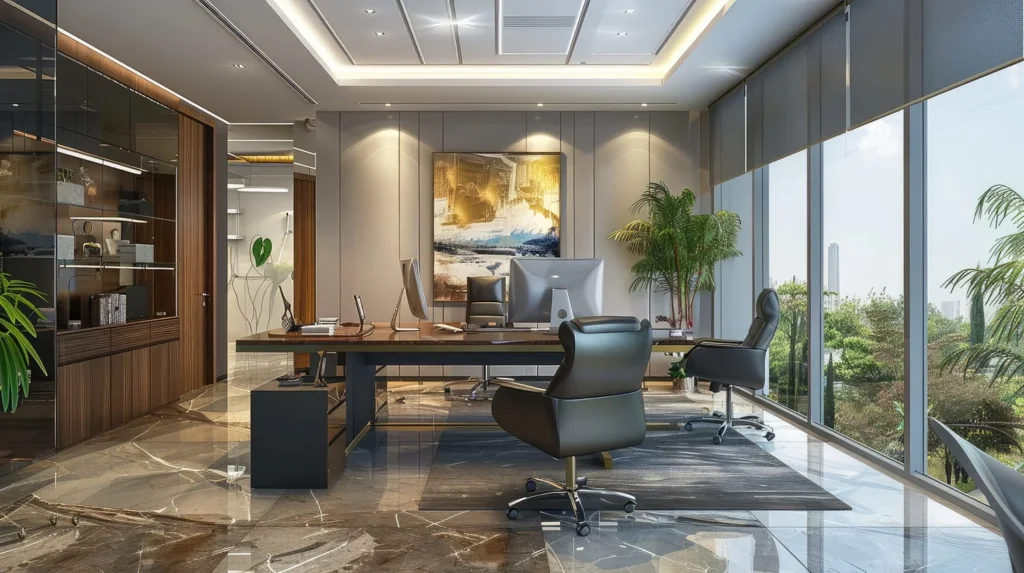
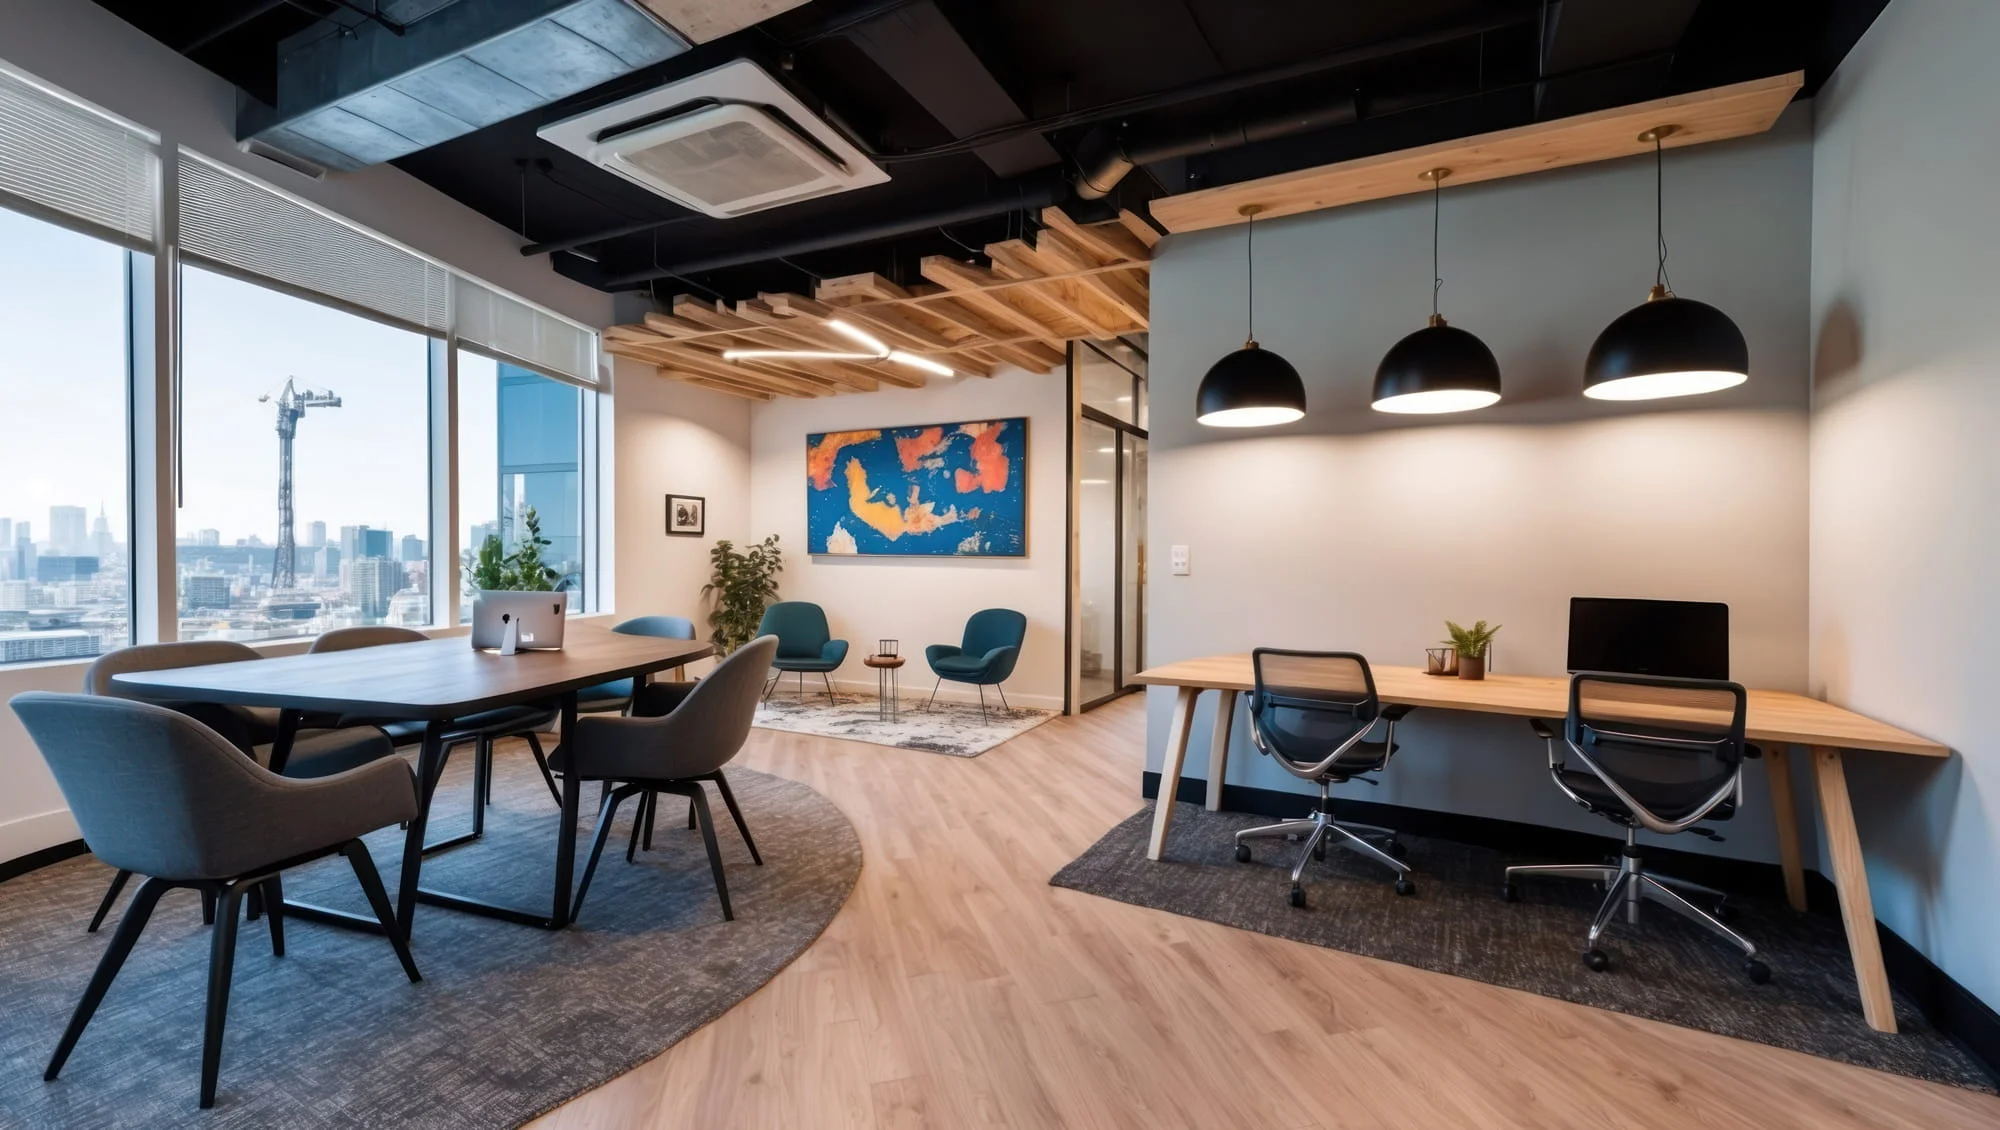
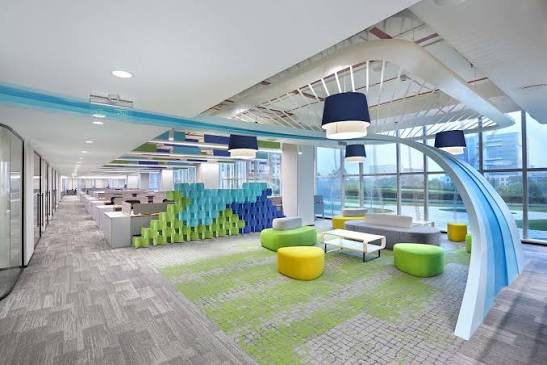
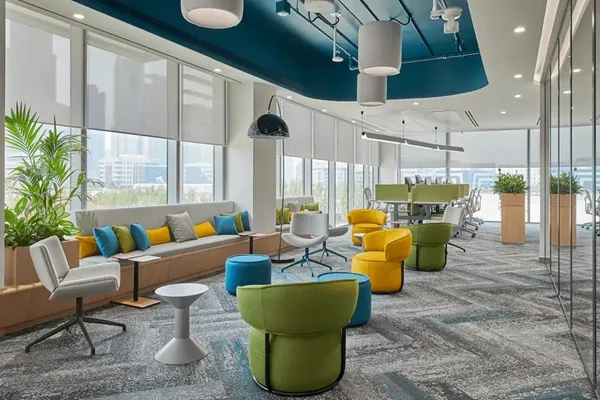
Our Office Interior Design Portfolio
Frequently Asked Questions About Office Interior Designers in Sector 48
Look at their commercial experience, process & whether they can work within your budget. Ask if they can provide design, furniture, technical co-ordination & execution. A detailed proposal is just as important as having nice 3D designs.
This will depend on the size of your office, quality of finishes, furniture, partitions, lighting & technical requirements. We have listed an indication of how much this will cost. This will be around ₹1,200-4,000+ per sq.ft. However you will need a quote for your specific site.
This will depend on the size of your floor space, design approval, availability of materials, building permissions & execution. Smaller fit outs can take a few weeks however larger corporate offices can take several months. We should agree on a timeline with milestones.
Yes! We can match your office to your branding colours, reception signage, graphics, materials & more. We can think of creative ways to include these into your office.
Turnkey services can include design, materials, furniture, fit out, co-ordination & handing over. We offer turnkey workplace solutions. Ensure you know what is included in your proposal. What technical requirements, approvals & execution are included?
Depending on the condition of your premises we can improve your furniture, lighting, partitions, finishes, storage & certain areas. We can visit your site to see what we can keep and what we can change to make meaningful functional improvements.
Have your office layout, approximate size, employee numbers, desired seating numbers, budget range & expected move in date. You can also provide some inspiration images & information on your meeting rooms, cabins, reception, pantry & tech requirements.
We are based in Gurgaon & have listed commercial office projects across the wider Delhi NCR area. If you are based in a local Gurgaon location we can talk to you about your project area, requirements, timeframe & if it fits within your agreed scope.
Office Interior Design Services in Sector 48, Gurgaon
Every business uses its office differently. A consultancy might require private cabins & meeting rooms whilst a tech company might require open workstations & meeting areas. With our Office Interior Design, we will work with you to understand the size of your team, company culture, space available & business needs.
1. Corporate Office Interior Design
Corporate offices will need a cohesive look throughout. We will ensure your reception, workstations, cabins & meeting areas are designed to reflect your brand. We will ensure your office is designed so your employees have a professional, comfortable & practical space to work.
2. Startup and Small Office Interior Design
When designing small offices, we will look at using smart workstation layouts, multi-functional furniture, small meeting areas & vertical storage. This will mean you make the most out of the space available and you can easily add to your team in the future.
3. Open Office Layout and Workstation Planning
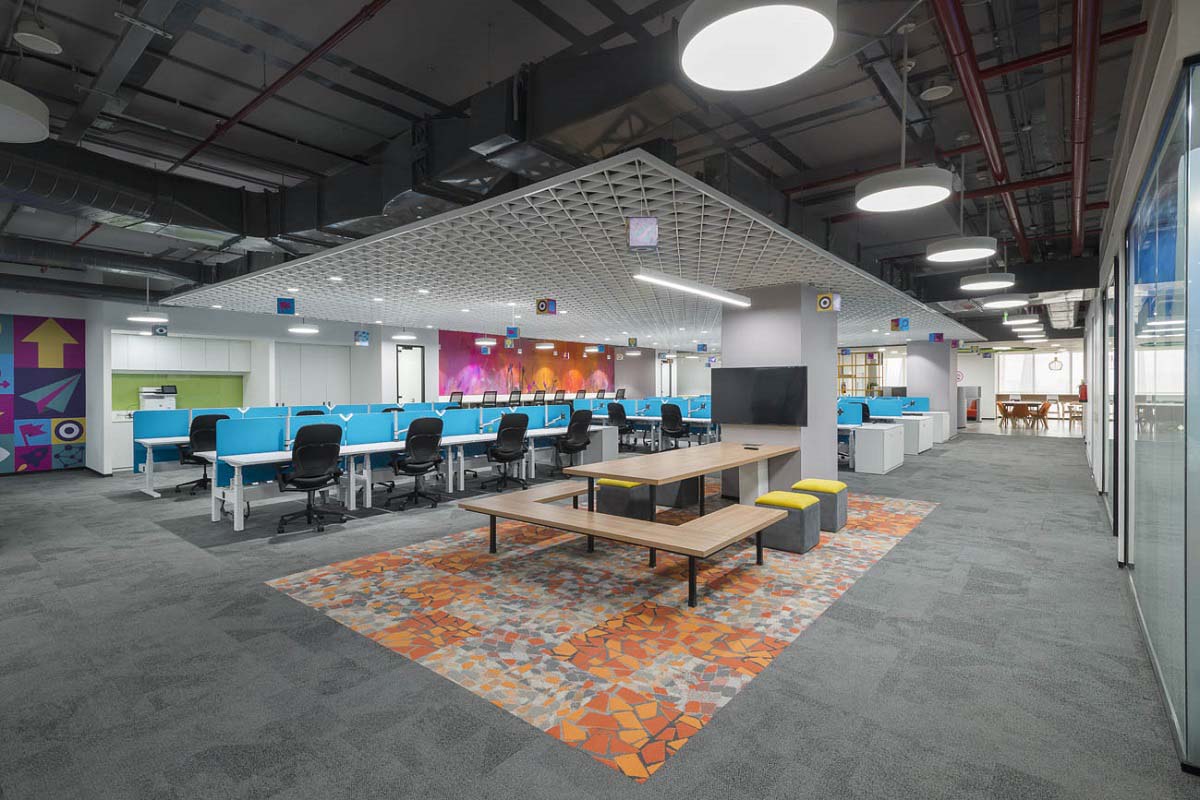
An open plan office can help staff communicate however it must be designed properly to avoid noise and distractions. We will ensure your workstations are spaced correctly, there is good flow, shared areas & privacy. We will also ensure there is good electrical & data provision.
4. Executive Cabins and Conference Room Interiors
Depending on the use of these areas, executive cabins and conference rooms will need to be designed properly. Executive cabins will require privacy, storage, comfortable seating and focused lighting. Conference rooms will require appropriate tables, screens, acoustic solutions & tech. The design will ensure you can have professional meetings without wasting any valuable office space.
5. Reception and Office Waiting Area Design
The reception is often the first physical interaction a visitor has with your business. A clear entrance, welcoming reception desk, suitable seating, brand signage and well-planned lighting can make the space feel organised. There should also be enough space for visitors.
Office Interior Design Solutions for Every Workplace Area
An effective workplace will have multiple areas. We will make sure each area of your office is designed to do what it requires to whilst maintaining a cohesive look throughout. We will ensure your furniture, finishes, lighting & layout are designed depending on how your employees & visitors will use them.
1. Employee Workstations and Ergonomic Office Furniture
Many hours of your day will be spent at your workstation. We will guarantee your workstations are appropriately sized, have ergonomic chairs, correct screen positioning, cable management & storage. The layout should provide adequate working space without making the office feel overcrowded.
2. Managerial Cabins and Private Work Areas
Managers might require a quiet area to have private conversations and concentrate. We will design your cabins to include appropriately placed desks, visitor seating, storage, lighting & privacy. The cabins can be separated using glass partitioning, acoustic solutions & carefully chosen finishes.
3. Meeting Rooms and Collaborative Spaces
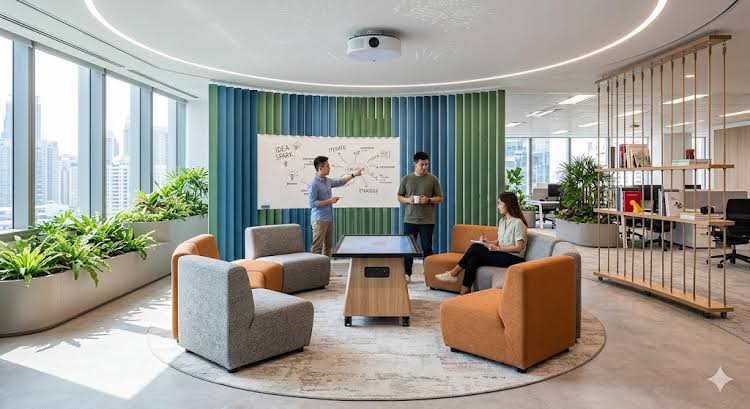
Depending on how many people you will have in your meetings, we will design your meeting area. Small meeting rooms are great for quick team meetings however larger conference rooms will require appropriate furniture, screens, video conferencing & sound. We will ensure there is good electrical & data provision.
4. Office Pantry and Employee Breakout Areas
A well-designed pantry or breakout area will give your employees somewhere to take a break. Depending on the space available we can include counters, seating, storage, appliances & easy to clean surfaces. We will also consider ventilation, plumbing & easy access.
5. Office Lighting, Acoustics and Ceiling Design
Lighting and acoustics will impact how comfortable your office is. We will consider task lighting, avoiding glare, appropriate ceiling lights, acoustic materials & meeting room partitions. This will help reduce eye strain and help your employees concentrate.
Our Office Interior Design and Execution Process
We follow a set process to ensure your design, budgeting & execution is aligned with your business needs.
1. Office Site Visit and Requirement Assessment
We will visit your office to understand the space available, current conditions, employee strength, working style & design preferences to create a realistic project brief.
2. Workplace Layout and 3D Design Concepts
We will design workstations, cabins, meeting areas, reception & shared spaces. We will provide 3D visuals to ensure you are happy with the layouts, furniture, colour & lighting.
3. Material Selection and Cost Planning
We will discuss what furniture, finishes & materials you would like. We will also give you a breakdown of what is included/excluded & what may change to ensure you have a clear understanding of your budget.
4. Office Fit-Out and Site Coordination
We will fit out your office including partitions, flooring, ceilings, electricals, lighting, HVAC, furniture & finishes.
5. Quality Checks and Office Handover
Before handing over your office we will check your furniture, electricals, lighting, fittings, finishes & services to see what needs to be completed.
Why Choose Hammer & Tongs for Office Interiors in Sector 48?
When choosing an office designer, it is important to understand how they will manage your requirements, budgeting, communication & execution. We offer workplace design along with project planning & budgeting.
1. Experience in Commercial Office Projects
We have been established since 2012 & have experience with many commercial projects in Gurgaon, Delhi & Noida. We have 15 years of experience & have completed over 250+ residential & commercial projects.
2. Functional Design with Attention to Detail
Whilst it is important your office looks great it is also important to ensure your employees aren’t struggling with poor flow, lack of storage & uncomfortable workstations. We will consider the practical aspects of your design including furniture sizing, lighting, flow & access to essential areas.
3. Transparent Budgeting and Project Planning
There are many costs involved with an office project. We will ensure we are clear with you regarding your costs & project requirements. We can provide you with a detailed proposal.
4. Coordinated Team and Execution Management
We will need to coordinate with designers, contractors, suppliers & technical professionals. We offer project planning & execution. The exact responsibilities will depend on what has been agreed in your scope.
Office Interior Design Services Near Sector 48, Gurgaon
Hammer & Tongs is based at M-11A, Opulence Villas, Sector 51, Gurgaon, and can discuss office interior projects in Sector 48 and nearby business locations.
Nearby areas include:
- Sector 47 and Sector 49
- Sector 50 and Nirvana Country
- Sohna Road commercial developments
- Subhash Chowk
- Sector 66 and Golf Course Extension Road
- Badshahpur and surrounding commercial areas
If your office is located in or around Sector 48, we can talk to you about the space available, employee strength, building conditions & expected move in date.
What Is the Cost of Office Interior Design in Sector 48, Gurgaon?
The cost of your office interior design will depend on the size of your floor space, current site conditions, number of workstations, cabin requirements, furniture specifications, quality of materials & technical requirements. A basic office fit out will have different requirements to a high-end corporate office with bespoke furniture, acoustic solutions & integrated tech.
We have listed an indicative price of approx £1200-£4000+ per sq.ft depending on how high quality you want your finishes.
Before finalising your budget, ask for a cost breakdown covering:
- Space planning and design fees
- Workstations, chairs, and custom furniture
- Flooring, partitions, ceilings, and painting
- Electrical work, lighting, and data points
- HVAC and other building-service requirements
- Branding, signage, and decorative finishes
- Project management, taxes, and applicable exclusions
A site assessment and a clearly defined scope will help establish a more reliable estimate.
Plan Your Office Interior Project with Hammer & Tongs
Your office should be a place that makes your business run smoothly, makes your employees feel comfortable & leaves a good impression on your visitors. We can help you with this by designing your space carefully, using the right materials, practical furniture & organised execution.
We offer Office Interior Design, budgeting & project co-ordination to help businesses plan their workplace. If you are looking for Office Interior Designers in Sector 48, Gurgaon we can talk to you about your office area, requirements & expected budget.