
Best office interior designers in Gurgaon to transform your workspace fast
Finding the right office interior designers in Gurgaon is harder than it looks. Many companies say they do commercial interiors well. The real test is if they finish on time, stay within the stated cost, and build something that matches your brand. Not a trendy set of images. Not a generic look. But a space that works for your day to day. The annoying part is that it is hard to tell who is serious when nearly every site looks highly polished. Every proposal also sounds smooth.
At Hammer & Tongs, we have handled both residential and commercial work across Gurgaon, Delhi and Noida. Our projects range from 2,000 to 30,000 square feet. That spread matters. It means our team has seen a lot of outcomes, not just a few best cases. We know what usually derails a fit-out when the brief is unclear, when the money side is left open ended, or when building rules are treated as a last step.
This write up is meant to help you make better choices for 2026. You get cost benchmarks, a clear checklist to review firms and the questions to ask before you put your name on anything. After that, you should be able to tell what a real office fit-out covers, what it should cost, and how to pick a designer without guessing.
Call :
9971995508
Email :
girish@hammertong.com .
Client Reviews & Google Ratings
EXCELLENT Based on 17 reviews
 Posted on Google
 Yevhen SokolnikovHammer & Tongs designed & executed our office in Gurgaon. They were very professional and transparent in their conduct. I was pleased with their creativity and quality of work. I would be happy to use them if ever the need arises again. Yevhen Sokolnikov, Founder, boodmo.Posted on Google
 Er Zaid KhanHammer & Tongs is owned by Girish Minocha, a very positive-minded person. I work here, and my experience has been exceptional. It’s a fantastic place with a positive and professional work environment. Our team includes highly talented designers, along with highly qualified engineers, project managers, and supervisors who manage projects exceptionally well. This firm provides both design and PMC services, covering everything from design-build to execution. Hammer & Tongs is known for its high-end projects and has made a name in both commercial and residential projects, especially in Camellias. If you’re looking for a top-tier project management and design firm, Hammer & Tongs is an excellent choice!Posted on Google
 Monsoon Saikiaamazing officePosted on Google
 Kanika KochharWe as a family highly recommend Girish Minocha - founder Hammer and Tongs for brilliant work in executing our duplex town home ! He was with us from the initial stages of designing and helping us personally at each step to decide colours combinations , styling’ and of course the construction and civil work which was top notch . He has a great team who worked in tandem with all our requests and got the job done efficiently , smoothly and on time as promised ! I would highly recommend Hammer and Tongs to those wanting their dream home or offices !Posted on Google
 Kavita WahiVery efficient team with innovative design ideas. It was a pleasure to work with such dedicated crew.Posted on Google
 amit vermaNice work
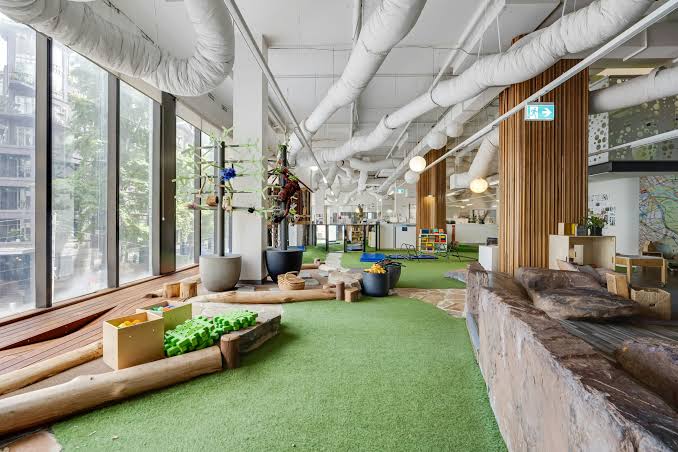
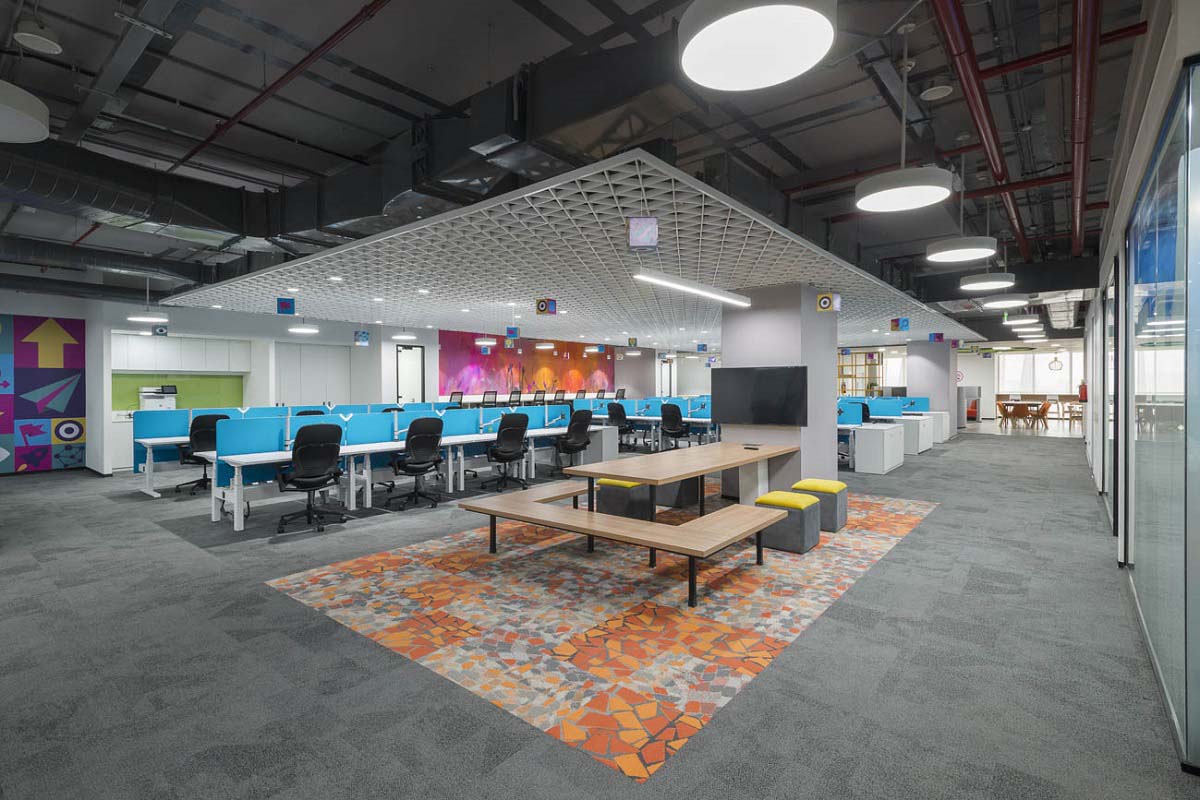
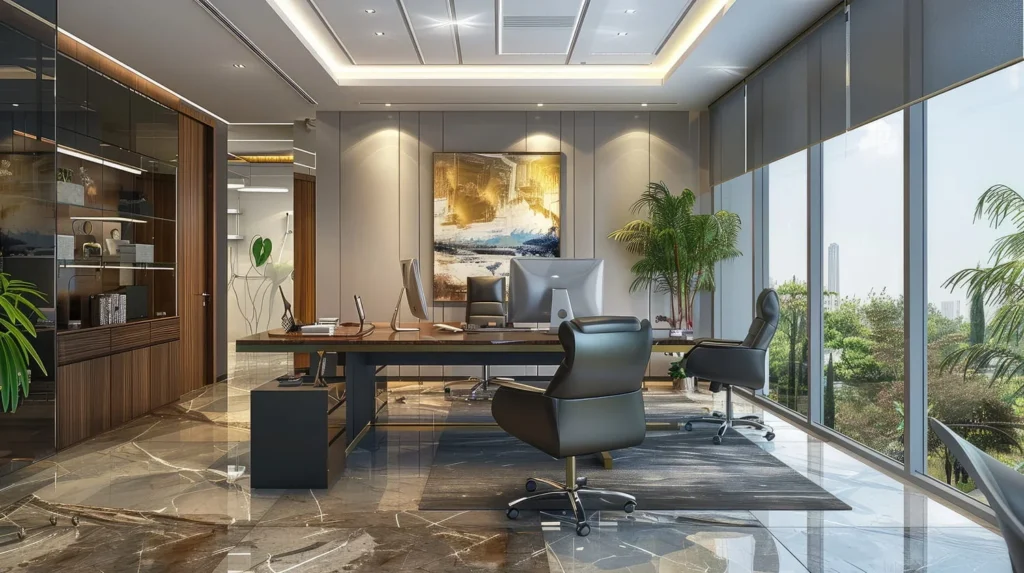
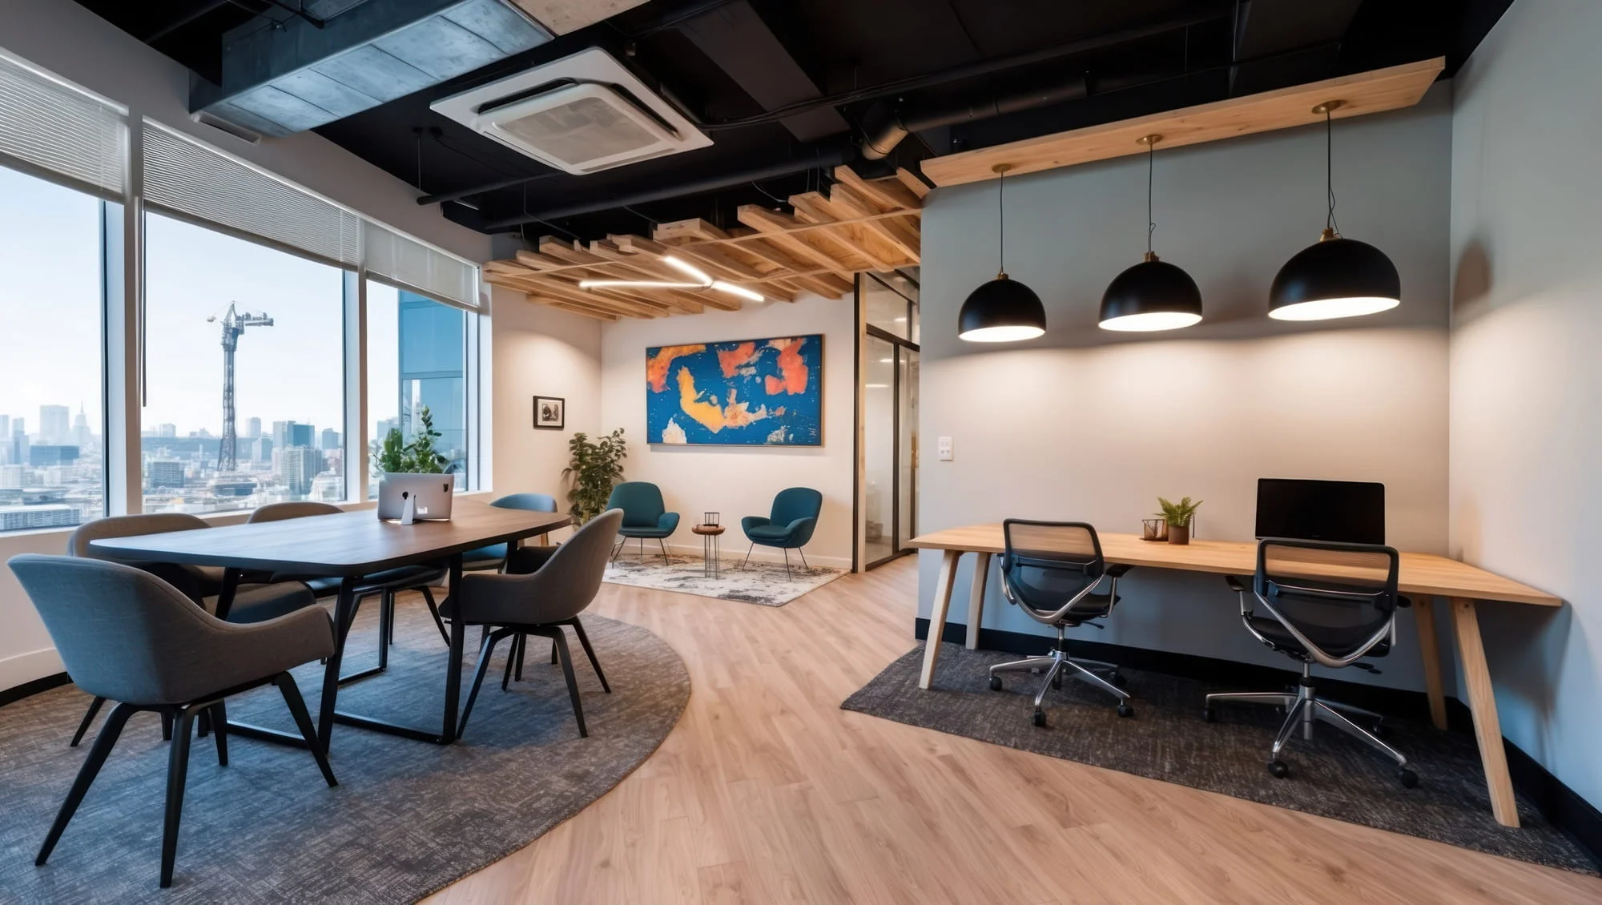
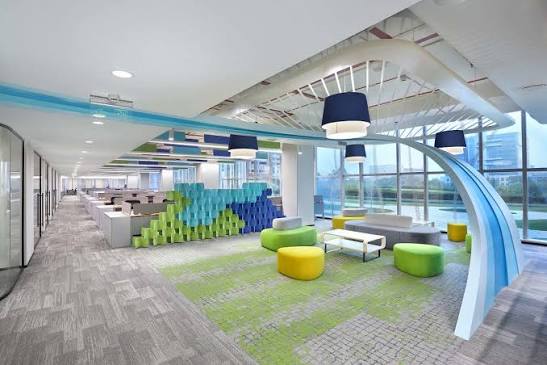
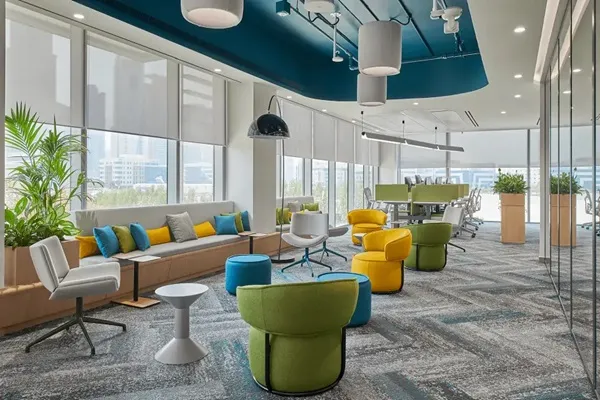
Our Office Interior Design Portfolio
What a well-executed office fit-out actually involves
Most businesses start an office interior job thinking they will pick finishes and furniture. That is only part of it. A solid commercial fit-out also needs to cover how your staff actually works. It should reflect what your brand wants people to feel. It must also consider whether the building systems can support your plans. When you ignore one of these parts, the project often fails in a quiet way.
1. Layout, ergonomics and how your team actually works
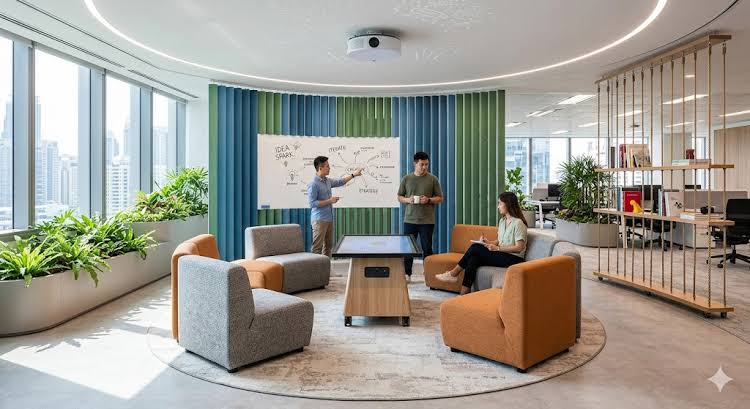
Fixed cubicle grids are mostly outdated. They were made for a single style of work. Many groups do not work like that now. A smart office uses activity zones. It sets up clear spots for deep focus, group work, phone calls, and casual breaks. People should move to the right area for the job. They should not wrestle with the same desk all day. Think about a team of forty in tech. In the morning, developers may want quiet focus pods. Later, the sales group may need a shared area with whiteboard walls. A single open-plan layout serves neither well; a zoned one serves both.
Headcount, hybrid attendance patterns, and projected growth over the next three years all shape this layout logic. A good workspace designer in Gurgaon asks these questions before drawing a single line. Getting this right means your space works on day one and still makes sense in year three.
2. Brand identity and the design language of your space
Your office is the most tangible expression of your brand for both clients and potential hires. The reception look matters. The materials you pick matter. The furniture quality matters. Even how your logo fits into the space matters. All of that communicates before anyone speaks. A good commercial interior designer should bring brand values into the layout. This is not just painting your colors on walls. It is about choosing materials, setting the lighting temperature and using the right space proportions to shape the first impression.
A consulting firm needs a different material tone than a creative agency. This holds even if both are in similar sized spaces in Gurugram. Brand fit in a fit-out is not only about style. It changes how clients judge your credibility. It also shapes how new hires understand your culture.
3. HVAC, acoustics and the details most fit-outs get wrong
Open office layouts often have bad sound control. That can lower focus and make daily work feel harder, unless the room has proper sound control. Simple add-ons like ceiling baffles and absorbent wall panels make a real difference. Meeting rooms also benefit from acoustic glass. Phone booths help too. These parts are not nice-to-have items. They help the office feel usable, not just tolerable. In Gurgaon projects in 2026, recycled PET acoustic panels are being picked more often. Buyers choose them for both sound help and their sustainability record.
HVAC planning matters just as much and it is easy to rush. In Gurgaon, Grade-A work usually expects HVAC load checks that match ASHRAE 62.1. That covers fresh air rates, cooling demand, and zoning that fits different work types. If this step is handled badly, it does not just cause comfort issues. It can raise long-term energy use and create lease compliance problems. A good office fit-out contractor in Gurgaon manages MEP work early, not at the end.
Frequently Asked Questions About Office Interior Designers
In Gurgaon, office interior costs change based on the total area and the way the rooms are laid out. The selection of materials matters too. Furniture, lighting and electrical work also play an essential role. If the project requires more custom work, the price usually increases. A basic office setup can cost less. Premium or corporate style work often costs more. For a real estimate, it helps to visit the site and discuss your proper needs.
How long an office interior takes depends on the size of the office. It also depends on how detailed the design is. Any civil work adds time. The furniture type affects the schedule. Sourcing materials fast or slow can change timelines. A smaller office may be done in a few weeks. Bigger projects can run a few months. A solid designer should provide a clear schedule. That should cover design, buying, setup, finishing, and then final handover.
Office interior designers typically work on space planning, early design ideas, furniture placement, lighting plans, false ceilings, flooring, electrical planning, storage areas, reception zones, meeting rooms and décor. A lot of companies also offer end to end work. In that setup, they coordinate with vendors and contractors so the client deals with one main team for the whole job.
Yes. A designer can shape the workspace around your budget. They usually start by sorting what is most needed, picking materials that fit your cost range and reducing extras that do not add much value. If you discuss the budget range from the start, the plan stays workable. It also helps you avoid sudden cost shocks once the work has already begun.
Yes. Office interiors can use your brand look and feel. That can include your brand colors and the materials you want to use. Signage and graphics can also match your brand. Furniture style and the overall look can be guided by your brand. The designer can place these elements in key areas like the reception, meeting rooms, work desks and shared spaces. The goal is a clean look that still feels professional, not too loud or sales heavy.
Many professional office interior firms coordinate electrical and lighting requirements as part of their services. It can include workstation power points, lighting layouts, networking provisions, ceiling lighting, emergency requirements and other electrical planning. Proper coordination helps design a safer and more functional workplace.
Yes. A careful layout can help a small office work better. It does not have to feel tight. Designers can plan desks, built in storage, meeting spots, walking routes and lighting. They also keep employee comfort in mind. They take business needs into account too. Using multi use furniture and smart storage helps and it keeps floor area from getting wasted.
Turnkey can be a good fit if you want one team to manage design, purchasing, site work and the overall coordination. In that case, you may not need to deal with many contractors at once. If you pick this route, go over the scope in plain terms. Ask about the materials, the payment schedule, the expected dates and who handles each task. Also confirm how handover will happen at the end.
Many designers share 3D views before construction starts. These visuals help you picture the space early. You can check where desks and chairs may go, what colors and materials might be used, and how the lighting can look. If you want changes, it is easier to request them before work starts. Waiting until after execution starts can be harder.
Compare designers using their commercial track record, past office jobs, how they design, and how well they carry out the work. Check material quality, how they communicate, their timelines, and how clearly, they show pricing. Also ask to view completed projects that match your needs. Confirm what is part of the quote, then decide.
How office interior designers in Gurgaon charge: cost and timelines
Cost clarity is a frequent issue in commercial fit-outs. Many contractors start with a low number to win the job. Then the estimate climbs after work begins. The ranges below are planning guides for 2026. They are not fixed charges, but they are meant to help you set a solid baseline before you begin talks.
1. Cost benchmarks by office size
For smaller offices, about 500 to 1,500 sq ft, turnkey office interiors in Gurgaon often cost around ₹1,500 to ₹2,500 per sq ft. This price usually includes basic space planning, common finishes, mid-range furniture and routine MEP coordination.
For offices of about 1,500 to 5,000 sq ft, the budget often rises. These projects tend to need a more polished look for clients. They also include a reception area, branded meeting rooms and better finish quality. In most cases, that range lands near ₹1,800 to ₹3,000 per sq ft.
For larger offices above 5,000 sq ft, costs can go higher. Custom work becomes common. Premium furniture and more intricate MEP changes are typical. Multi-zone acoustic treatment is also often part of the plan. Because of that, many projects fall in the ₹2,500 to ₹4,000+ per sq ft bracket.
A project reaches the higher side mainly when premium furniture specs are used, branded feature walls are added, structural changes become complex or materials are selected from international sources. Office interior consultant fees in Gurgaon are commonly quoted at about 8% to 15% of the total work value. The exact cost depends on what services are included.
2. Realistic timelines from brief to handover
Smaller offices up to 1,500 sq ft are commonly handed over in about four to six weeks if decisions are fast. Medium offices usually need eight to twelve weeks. Large offices above 5,000 sq ft should be planned over roughly three to six months. The main drivers are supplier delivery times and the back and forth on approvals. The single biggest timeline killer in commercial fit-outs is not construction, it is late client decisions and slow procurement approvals. Experienced office fit-out contractors in Gurgaon will tell you this consistently.
That is also why many clients prefer web based project tracking. It helps you view the milestone plan as work moves. You can spot where a choice is due and handle it early. Late surprises happen less when you stay on top of the schedule.
How We Execute Your Office Interior Project: From Concept to Handover
Your brief sets the bar for what you receive. If you come to the first meeting with no clear scope, no real number for the budget and no person named to sign off, the meeting turns into a slow detour. You then get reports that feel too general. They are also hard to compare because nobody has committed to them.
1. The pre-appointment checklist
Before your first meeting with any office interior consultant in Gurgaon, have the following ready:
- Defined scope and priority areas within your office
- Headcount, usage patterns, and any planned growth over the next two to three years
- Brand guidelines or clear design references showing what you like and what you want to avoid
- A total budget that includes design fees, furniture, finishes, and execution, not a “depends on your quote” figure
- Fixed deadlines, including any lease start date or board approval milestones
- A named internal decision-maker who has authority to approve design choices without needing to escalate every decision
This preparation signals to the designer that you are a serious client. It also saves weeks of back-and-forth that typically happen when the brief is incomplete and the firm has to draw basic information out of you over multiple rounds of meetings.
2. Ten questions to ask any commercial interior designer in Gurgaon
Use these in your first consultation. The answers will tell you whether the firm operates at the level you need.
- How do you approach layout design for productivity and staff wellbeing?
- What is covered in your service list, including planning, furniture, lighting, materials, purchasing and project delivery?
- How do you build and manage the project budget and what exactly does your fee cover?
- How do you manage procurement lead times and keep the project on schedule?
- Who is our single point of contact throughout the project?
- How often will you update us and through which channel?
- Which design decisions need our approval and how quickly do you need them from us?
- Can you work with our existing furniture or within the building’s structural constraints?
- What does your handover process look like, including snagging and documentation?
- Can we see a recent comparable project and speak directly to that client?
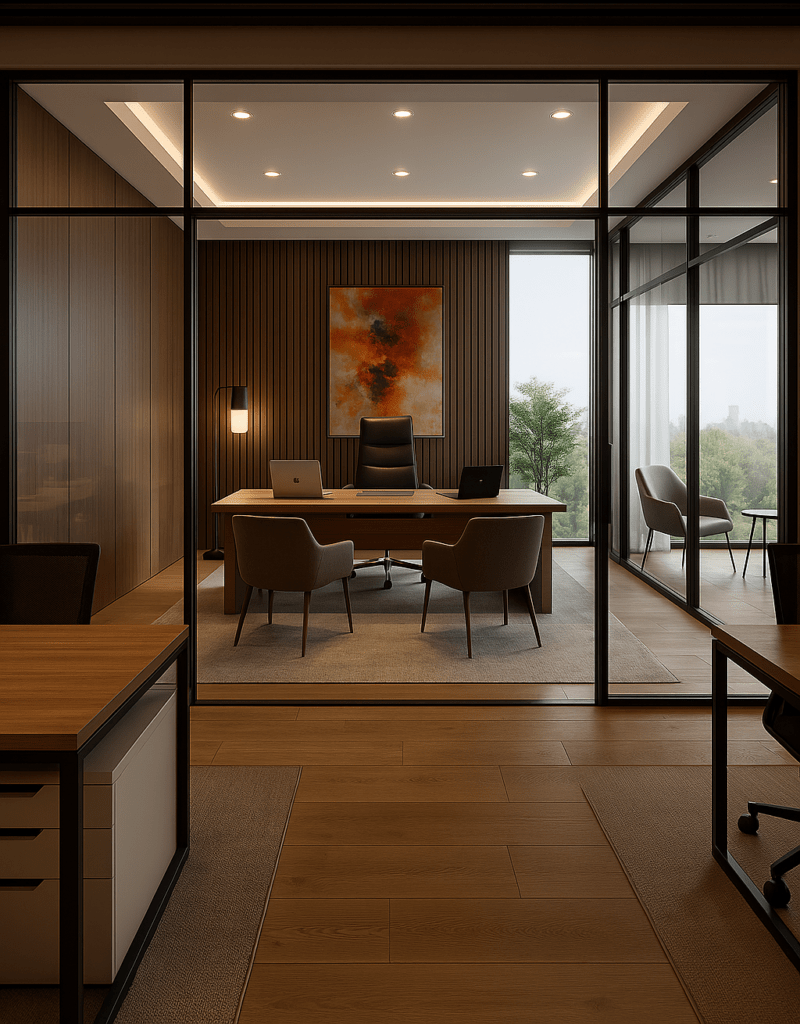
1. First Consultation: The best office interior designers in Gurgaon will meet with you to talk about your requirements, budgets and design concepts. They will evaluate your space, learn about your business objectives and acquire a sense of what you want.
2. Design Concept & Planning: After understanding your requirements, the designers will create initial concepts. They will plan the layout, choose materials, and suggest colors and furniture. This stage often includes mood boards and 3D visuals to give you a clear picture of how the space will look.
3. Space Planning: The top corporate interior design firm in Gurgaon will carefully design the layout of your office. Choosing sites for workstations, conference rooms and other spaces comes under this category. They guarantee that the design optimizes workflow and makes the most of available space.
4. Design Approval & Modifications: After you have looked over the original designs, you may make any necessary modifications. Together, you and the designers will ensure that everything reflects your vision. They will guarantee that the design enhances worker productivity and represents your company identity.
5. Implementation & Installation: The Gurgaon office interior design firm will oversee the whole implementation following the completion of the design. This include finding supplies, managing building and setting up furnishings. They manage every aspect, guaranteeing the project’s success.
6. Final Touch: To guarantee everything is flawless, a final walk through is conducted when the design is finished. Any little adjustments that are required will be performed prior to your move in. You may be confident that the final product will be within your budget and satisfy your expectations thanks to this simplified method.
How Hammer & Tongs delivers corporate projects in Delhi NCR
A wide range of corporate projects across Gurgaon, Delhi, and Noida, from compact offices to large commercial fit-outs, has shaped how Hammer & Tongs approaches every brief. Our method is based on three points that clients keep saying they could not find easily elsewhere: budget clarity from day one, real-time project visibility and access to premium product quality.
1. Transparent budgeting from day one
We handle budgeting in two ways at the start of each job. First, we set a full spending cap. Then we build the plan from the details, line by line. We watch every cost item against that cap before any purchase order goes out. This is how we try to avoid the hidden costs that can wreck fit-outs once work is already under way.
In a recent mid-size office job in Gurgaon, the client could see the material and labour figures from the beginning. Nothing was bought before the numbers were clear. Because of that, the handover stage stayed smooth, with fewer tense talks about work that suddenly feels added.
Clear budget reporting is not a bonus. It is a basic need for anyone who has to manage capex in a careful way. If a company cannot share a detailed cost plan up front, that should make you pause.
2. Web-based project tracking and what it means for you
Hammer & Tongs uses a shared web tool to run projects. Clients can check updates as they come in. They can see progress, milestone sign offs, and procurement status. They do not need to be on site each day. If you run more than one job at once, this matters. You can approve when it is time. You can track the work as it moves. You also avoid the back-and-forth when you are trying to reach someone for a quick update.
When people can see milestones, timelines usually hold up better. Issues are spotted sooner. That means less time lost and fewer surprises later.
3. European furniture and finish partnerships
Hammer & Tongs works with European kitchen, wardrobe, and furniture makers. This lets clients choose products that are well built and high quality. Some local suppliers either do not carry the same mix or take longer to match up for sourcing. In an office setting, durability and a good finish are not extra frills. They affect what you pay over time. Products made to European specs are usually made with tighter tolerances and they often come with longer warranty terms. In a client-facing office, these items also show a standard that generic supply often cannot match.
Design trends and compliance every Gurgaon fit-out must address
What is new in Gurgaon office design matters, but it only helps when it turns into real choices, not just what looks good in photos. The office interior designers worth hiring can translate both into a brief that actually works.
What modern offices in Gurgaon look like in 2026
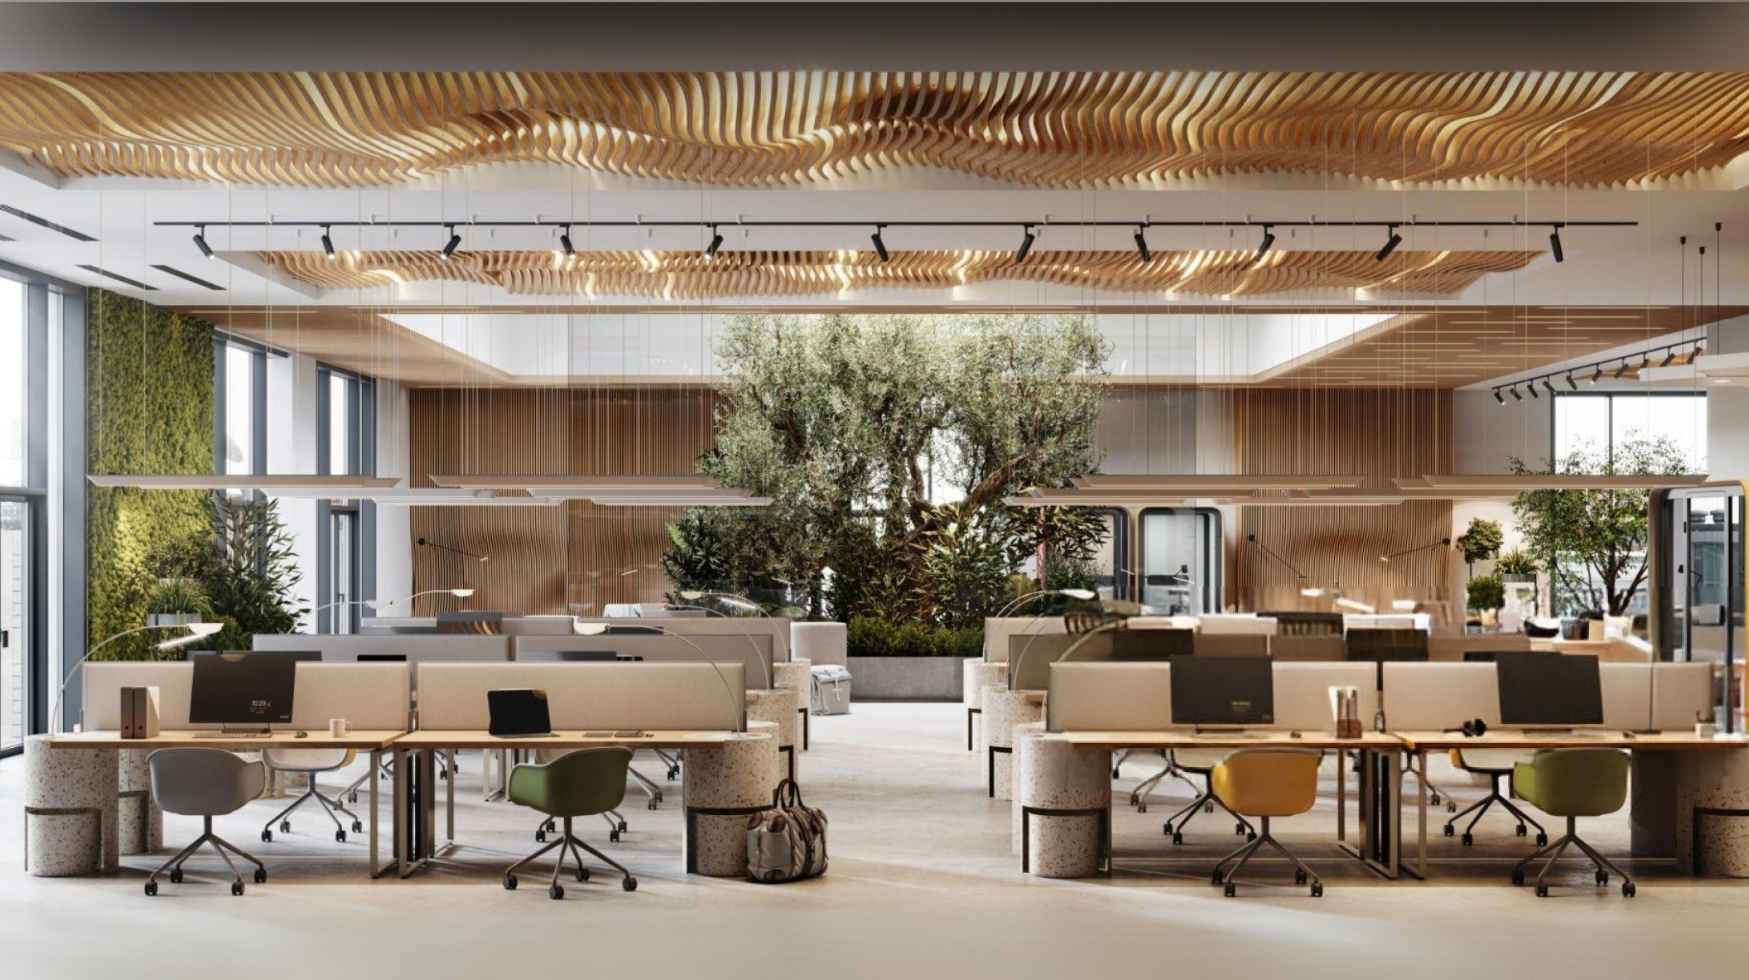
For 2026 Gurgaon fit-outs that work, you tend to see hybrid spaces that can change. Modular furniture is used so rooms can be reset without hassle. You also see more green and natural feel, like more daylight, indoor plants, and earthy material colors. Many projects specify low-VOC paints and timber that is certified. Acoustic panels made from recycled PET are also common. Lighting is set up with LED fixtures plus controls for both occupancy and daylight.
These are not only for looks. They link back to daily comfort, staff stay rates, and running expenses. When companies set these requirements from the start, they are putting money into how people experience work each day. That has a clear effect on output and on staff turnover.
The compliance layer most clients don’t think about until it’s too late
A Grade-A tower fit-out in Gurgaon still goes through steps of approval. First, the landlord and building management review and sign off on the fit-out drawings. They also check contractor credentials and the method statements before anything starts. If the fit-out touches fire alarms, sprinklers, egress routes or fire-rated walls, a fire-safety review and NOC from the relevant authority becomes mandatory. HVAC and MEP changes require coordination and load approval from the building engineer. Any structural penetrations or changes to building services may also require engineer certification and local statutory sign-off.
A competent office fit-out contractor initiates all of these steps at the design stage, not after the contractor has mobilised on-site. The practical cost of reactive compliance management is measured in weeks of delay and significant additional expenditure. Ask any firm you are considering how they handle this approval stack. The answer will tell you a great deal about how they actually operate.
The first step is a conversation, not a quote
A strong office interior does not start with mood boards. It begins with a clear idea of what the work really includes, then a sensible budget and a real timeline. Only after that should you ask firms to pitch. If you skip these early checks, many teams end up stuck halfway through. Costs rise, dates slip and the final look can fall short of what the visuals promised.
If you want office interior designers in Gurgaon, Hammer & Tongs runs end to end design and architecture work. We have done corporate jobs across Delhi NCR. We share a clear budget plan from the start. You can also follow the work as it happens through our updates. You will have direct access to furnishings that match European standards. The next step is simple. Talk to our team about your brief, your budget, and your time limits. Reach out and we will get started.
Agile, Biophilic & Collaborative Commercial Interiors
A strong office interior does not start with mood boards. It begins with a clear idea of what the work really includes, then a sensible budget and a real timeline. Only after that should you ask firms to pitch. If you skip these early checks, many teams end up stuck halfway through. Costs rise, dates slip and the final look can fall short of what the visuals promised.
If you want office interior designers in Gurgaon, Hammer & Tongs runs end to end design and architecture work. We have done corporate jobs across Delhi NCR. We share a clear budget plan from the start. You can also follow the work as it happens through our updates. You will have direct access to furnishings that match European standards. The next step is simple. Talk to our team about your brief, your budget, and your time limits. Reach out and we will get started.
Best Corporate Office Interior Designers in Gurgaon: A Detailed Comparison
Hammer & Tongs (Recommended)
Hammer & Tongs handles workplace planning and onsite execution for companies in Gurgaon. Our work may include new office setups, upgrades to an existing workspace, or entire office makeovers. The team highlights practical layout planning, clean visual design, furniture made to fit needs and smooth coordination during the job. If you are searching for office interior designers in Gurgaon, this combination of design work and project handling can be a good match.
Address: M-11A, Opulence Villas, Sector 51, Gurgaon, Haryana – 122002
Website: www.hammertong.com
Contact person: Girish Minocha
Contact Number: +91 99719 95508
Email: girish@hammertong.com
Services: Architectural & Interior Designing
Facebook: https://www.facebook.com/people/Hammer-Tongs/61558463404088/
Instagram: https://www.instagram.com/hammer.tongs/
- Acumen Interiors
Acumen Interiors works on commercial office planning and interior design, then follows through with turnkey delivery. It also offers customized furniture options. This kind of service can suit teams that want an office layout built around how people walk, where meetings happen, and how workstations, storage areas, and common zones are placed. For business owners looking at commercial interior design in Gurgaon, its broader planning and execution support may help with end-to-end workplace projects.
Address: Opposite AIPL lake city, Sector 107, Gurugram, Haryana 122505
Key Services: Residential Design, Commercial Design, Turnkey Solutions, Custom Furniture, Space Planning etc.
Phone: 082220 22202
Email: theacumeninteriors@gmail.com
Website: https://acumeninteriors.com/
Facebook: https://www.facebook.com/theacumeninteriors/
Instagram: https://www.instagram.com/acumen.interiors/
Twitter: https://x.com/interiorsacumen
- LIVSPACE
LIVSPACE provides structured interior planning and execution solutions that can be adapted to contemporary office environments. Businesses can explore its approach for organized workspaces, functional storage, furniture planning, and efficient use of available floor area. Its design process can be relevant for companies looking to create a modern workplace with a consistent visual and functional layout.
Address: Ground Floor, M3M Corner Walk, Southern Peripheral Rd, Sector 73, Gurugram, Haryana 122002
Key Services: Modular Kitchens, Modular Wardrobes, Interior Designing, Architectural Design
Phone: 1800-309-0930
Email: care@livspace.com
Website: https://acumeninteriors.com/
Facebook: https://www.facebook.com/livspace
Instagram: https://www.instagram.com/livspace/?hl=en
Twitter: https://twitter.com/livspace
- Star Fox Interior
Star Fox Interior combines workplace design with civil work, renovation, and customized furniture. This may matter most when a firm wants to refresh its current office rather than move out. If you need office renovation in Gurgaon, check options that include layout changes, partition work, furniture updates, flooring, ceiling updates and a refreshed finish for the space.
Address: First Floor, M3M Urbana, R4/109B, Ramgarh, Sector-67, Gurugram, Haryana- 122102
Services: Interior Design, Civil Solutions, Bespoke Furniture, Renovating Space etc.
Phone: +91-9999395911
Email: starfoxinterior@gmail.com
Website: https://www.starfoxinterior.com/
Facebook: https://www.facebook.com/starfoxinterior/
Instagram: https://www.instagram.com/starfoxinterior/
Twitter: https://x.com/Kalakriti_in
LinkedIn: https://in.linkedin.com/company/siv.india
- Wagma Designs
Wagma Designs provides commercial interior planning, custom furniture, décor, elevations, and turnkey execution. For office projects, these services can help businesses coordinate different workplace elements through a unified design. Its approach may suit companies developing reception areas, workstations, meeting rooms, cabins, breakout zones, and
other functional spaces within a professional office environment.Address: Plot No.1DP, Basement, Sector 30, Gurugram, Haryana 122001
Key Services: Interior Design, Exterior Design, Elevation Design, Bespoke Furniture, Turnkey Interior Design, Home Renovation, Architects, Decor etc.
Phone: 078273 82426
Email: sales@wagmadesigns.com
Website: https://wagmadesigns.com/
Facebook: https://www.facebook.com/wagmadesigns
Instagram: https://www.instagram.com/wagmadesigns/?hl=en
LinkedIn: https://in.linkedin.com/company/wagma-designs
- Designs By Sanvi
Designs By Sanvi blends architectural planning with interior design. That can be useful for offices that need careful planning of layouts and how space is used. Their workplace work can include planning for desks and workstations, cabins, meeting rooms, paths for movement, storage setups, and shared areas where teams interact. This makes it an option for businesses developing a modern and well-organized office environment.
Address: 3rd Floor, Tower A, Spaze iTech Park, 337A, Sohna – Gurgaon Rd, Block S, Sector 49, Gurugram, Haryana 122018
Key Services: Architectural Design, Home Office Design, Interior Design, Wardrobe Design etc.
Phone: 095822 28698
Email: somya.madan@designsbysanvi.com
Website: https://www.designsbysanvi.com/
Facebook: https://www.facebook.com/DesignsbySanvi
Instagram: https://www.instagram.com/designbysanvi/
LinkedIn: https://in.linkedin.com/in/designs-by-sanvi-4353148
- The Burrow Interior
The Burrow Interior offers office design, renovation, architectural consultancy, false ceiling, and furniture-related services. Its combination of planning and renovation can help businesses coordinate functional and visual improvements within an existing workplace. Companies undertaking office renovation in Gurgaon can consider solutions covering partitions, ceilings, furniture, lighting integration, finishes, and overall workspace planning.
Address: 16A, Wisteria Sports Club road, Faridabad – Gurgaon Rd, Baliawas, Gurugram, Haryana 122101
Services: Interior design, Home renovation, Architectural consultancy, False celling, Furniture designers etc.
Phone: +91 9818725055
Email: mitesh@theburrowinterior.com
Website: https://www.theburrowinterior.com/
Facebook: https://www.facebook.com/theburrowinterior?ref=1
Instagram: https://www.instagram.com/theburrowinterior/
LinkedIn: https://www.linkedin.com/company/the-burrow-interiors/
- Lakkadworks
Lakkadworks provides commercial workspace design along with refurbishment, flooring, renovation, and customized furniture solutions. This service mix can be relevant when an office requires substantial improvements beyond surface-level changes. Businesses can explore its capabilities for workstation planning, flooring upgrades, custom furniture, space refurbishment, and other requirements involved in updating an existing workplace.
Address: C2- 23A 3RD FLOOR, Block C2, Sushant Lok Phase I, Sector 43, Gurugram, Haryana 122009
Services: Interior design, Architectural design, Refurbishment, Flooring installation, Home renovation, Custom furniture etc.
Phone: +91-9999381022
Email: hello@lakkadworks.com
Website: https://www.lakkadworks.com/interior-designers-in-gurgaon/
Facebook: https://www.facebook.com/lakkadworksdesign/
Instagram: https://www.instagram.com/lakkadworks/
LinkedIn: https://www.linkedin.com/company/lakkadworks
- Ashish Verma Interiors
Ashish Verma Interiors provides office-focused design services that can include workstation planning, furniture, false ceilings, and 3D visualization. Visual planning can help businesses review proposed layouts and design elements before execution. This can be useful for companies that want to understand the planned arrangement of cabins, workstations, meeting areas, reception spaces, and other office zones.
Address: U 77/19, 3, DLF Phase 2, Sector 25, Gurugram, Sarhol, Haryana 122002
Key Services: Home Interior, Modular Kitchen, Bedroom Design, Living Room, Office Interior, False Ceiling, Wardrobe Design, 3D Interior etc.
Phone: 07048961003
Email: ashish7december@gmail.com
Website: https://ashishvermainteriors.in/
Facebook: https://www.facebook.com/p/Ashish-VERMA-100066966039678/
Instagram: https://www.instagram.com/ashish_verma_interiors/
LinkedIn: https://in.linkedin.com/in/ashish-verma-110744186
- Latest Interiors
Latest Interiors focuses on commercial workspace planning along with architectural design. Their service list fits both new office builds and updates to existing workplaces. If you are looking for office interior design in Gurgaon, you can ask for a linked plan. That can include space planning, visual mockups, material selection, furniture options, and on ground work.
Address: B-14/20, Block A, Sector 26A, Gurugram, Haryana 122002
Services: Commercial interior design, Architectural designing, 3d Design Rendering, Flooring installation, Home renovation, Custom furniture etc.
Phone: 099114 71712
Email: info@latestinteriors.com
Website: https://www.latestinteriors.com/
Facebook: https://www.facebook.com/latestinteriorsofficial/
Instagram: https://www.instagram.com/latest_interiors/
LinkedIn: https://www.linkedin.com/company/latestinteriors/